Bespoke Kitchen Design & Installation
A kitchen is the hardest working room in any home, and the one people notice first. Kraft Interiors designs, manufactures and installs bespoke kitchens from our base in Stoke-on-Trent, working across Staffordshire and the wider UK. Because the survey, the design, the joinery, the plumbing, the electrics, the tiling and the decorating all sit with one team, you deal with one point of contact from first measurement to the day you cook in it.
What's included
Every kitchen begins with a measured survey of the room as it actually is, not as the floorplan claims. We take levels, note where services run, and flag anything, a sagging joist, an awkward soil pipe, an outdated consumer unit, that will influence the layout before a single cabinet is specified.
From there we produce a full 3D visualisation so you can walk the layout before committing. Worktop material, door style, handles, lighting temperature, socket positions and appliance choices are agreed at this stage, which is what keeps the installation week free of surprises.
The process, start to finish
We strip out the old kitchen, make good the walls and floors, and carry out any building works needed to open up or re-shape the space. First-fix plumbing and electrics follow, then the cabinetry, then templated worktops in quartz, granite, solid timber or laminate depending on your brief and budget.
Tiling, splashbacks, lighting, appliance connection, decorating and a full snagging walk-round close the job out. We leave the room clean, tested and ready to use, and we handle any warranty or aftercare queries directly rather than passing you between suppliers.
Why Kraft Interiors
Over a decade of interior fit-out work, much of it in commercial and educational buildings where tolerances and deadlines are unforgiving, sits behind every domestic kitchen we install. That background shows up in the details: consistent shadow gaps, properly scribed panels, drawers that close the same way in year five as they did in week one.
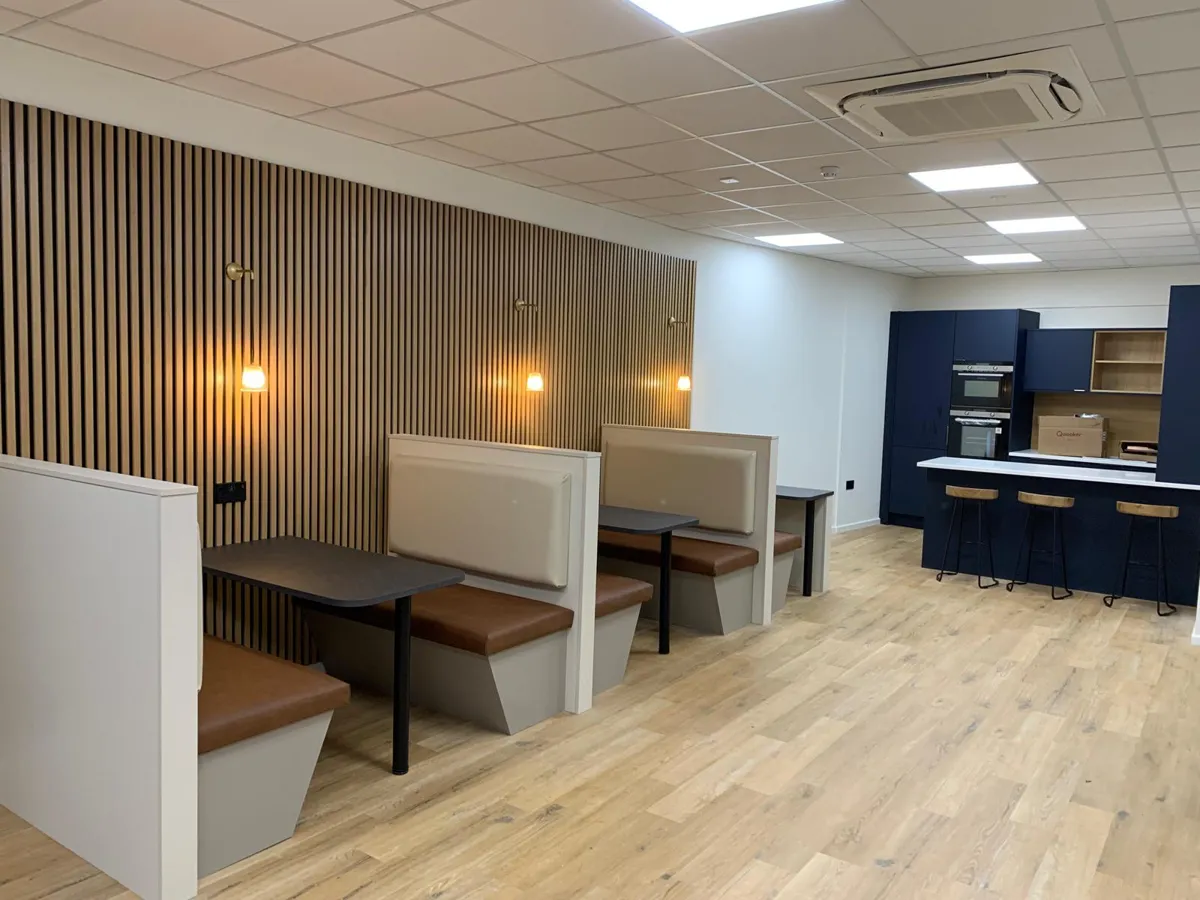
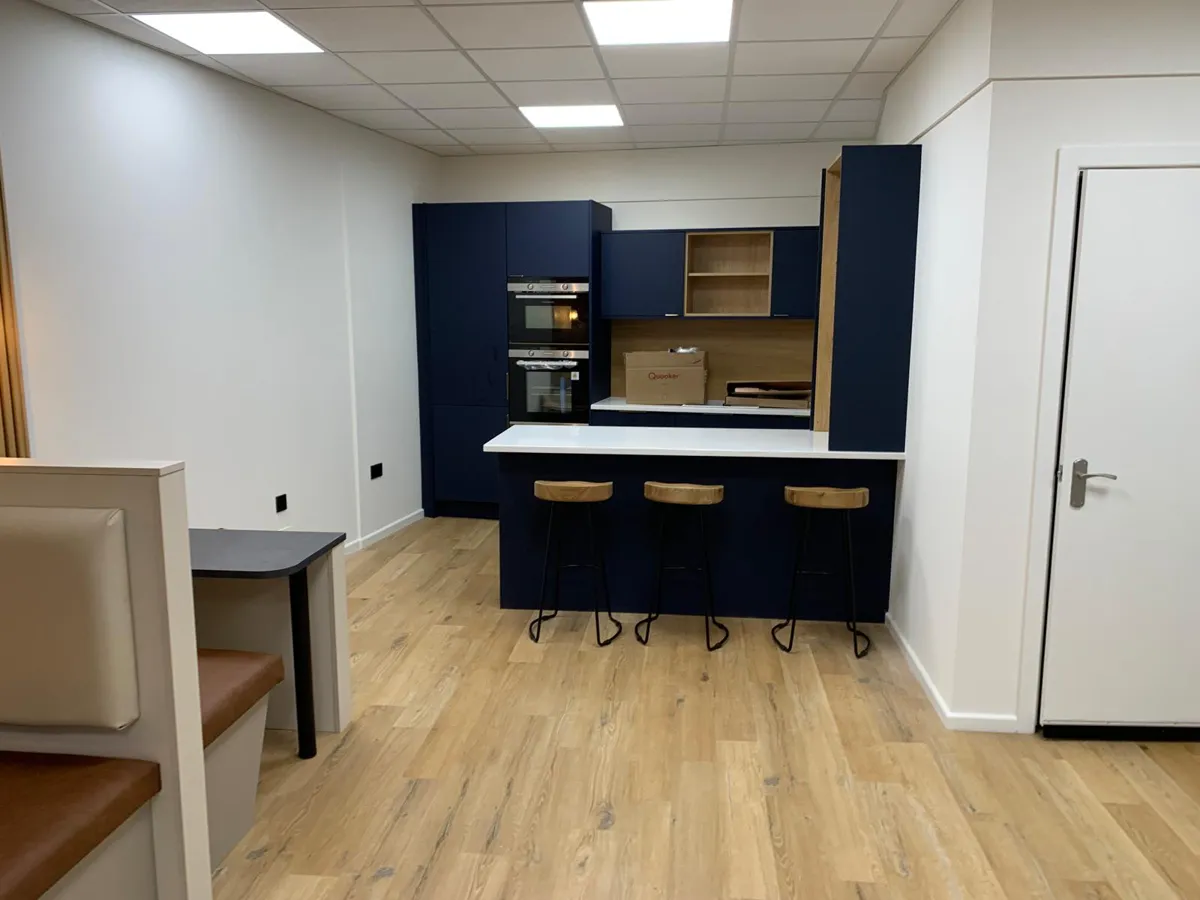
We are equally comfortable with a compact galley in a Stoke-on-Trent terrace and an open-plan family kitchen in a new extension. If you want to see the standard first, our project gallery shows completed work you can judge for yourself.
Included in a kitchens project
- Measured survey and design consultation
- 3D visualisation before work starts
- Strip-out and builder's work
- First and second fix plumbing
- Electrics, lighting and appliance connection
- Bespoke and made-to-order cabinetry
- Templated worktops and splashbacks
- Tiling, flooring and decorating
- Snagging and aftercare
Explore more of what we do