3D Interior Design & Visualisation
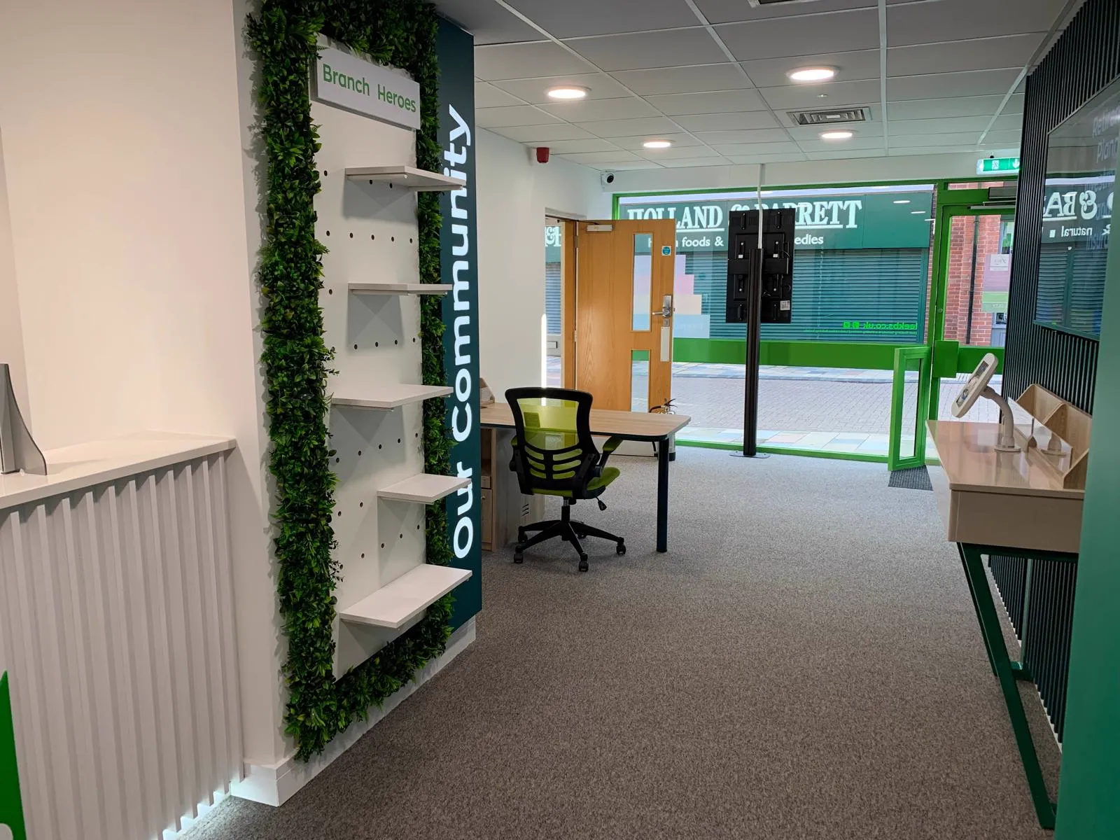
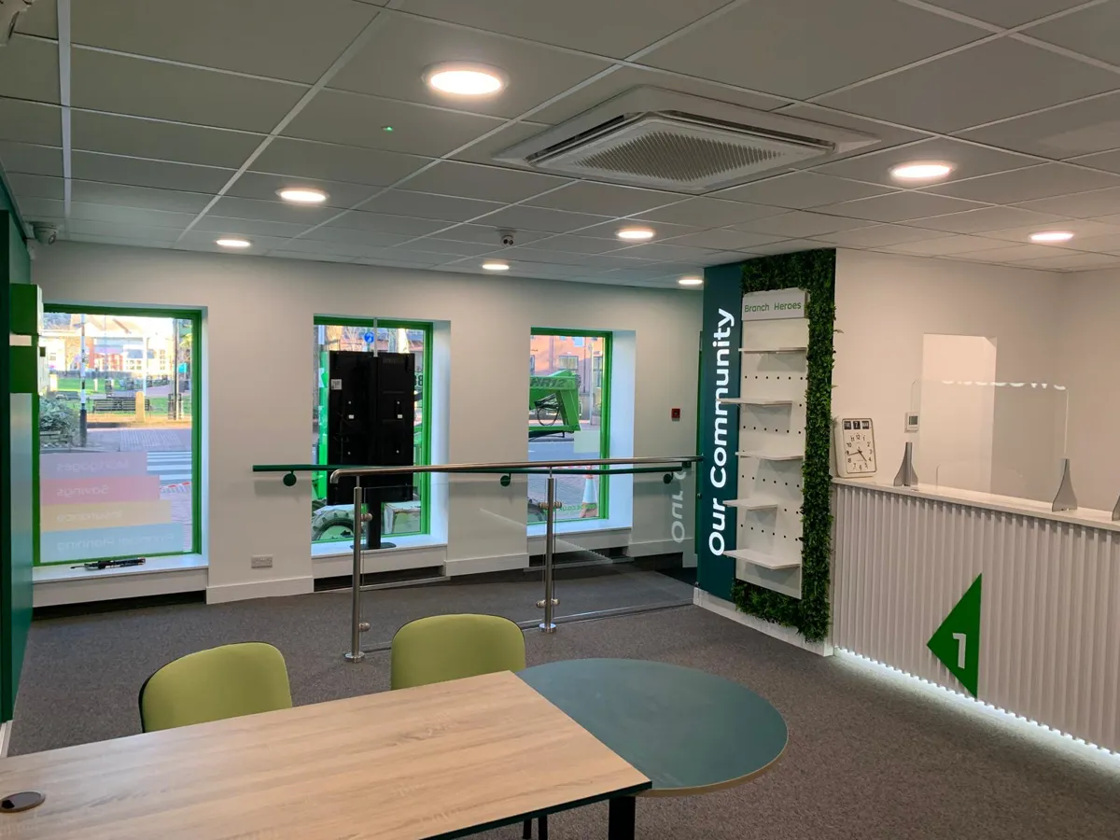
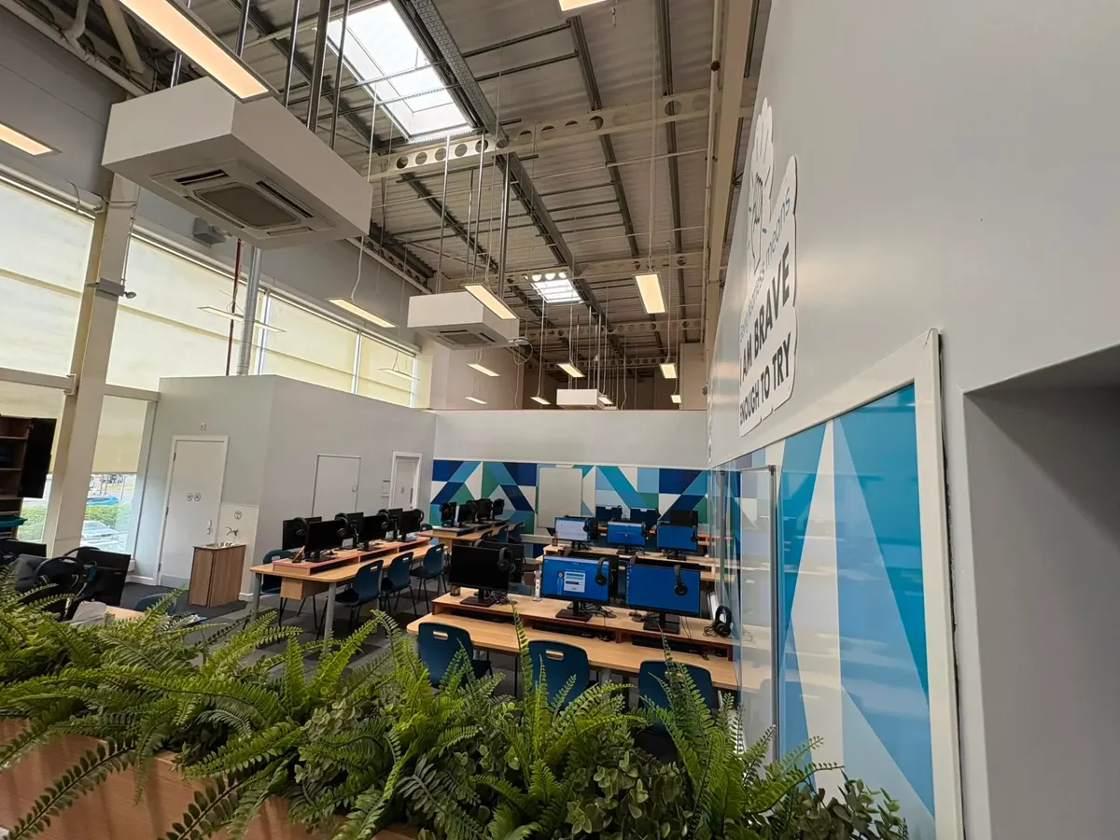
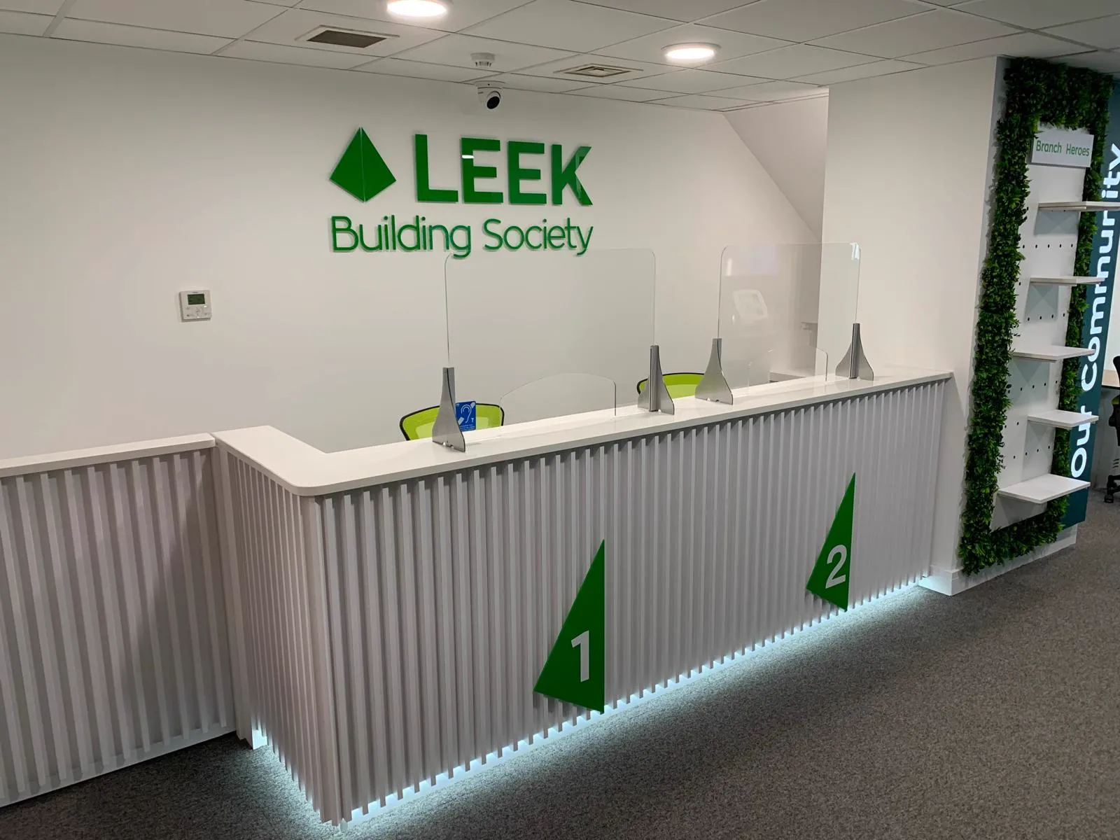
Drawings are easy to misread; a render is not. Kraft Interiors produces 3D interior design and visualisation for every kind of project we build, kitchens, bathrooms, bedrooms, classrooms, offices and reception areas, so clients across the UK can see and sign off a space before a single tool is lifted.
From survey to render
We start from a measured survey of the real room, so the model reflects actual dimensions, ceiling heights, window positions and service runs rather than an idealised plan. Your brief, budget and any existing branding or specification are built in from the outset.
You receive photorealistic views from the angles you will actually stand in, with the finishes, lighting temperature and furniture you have chosen. Changes at this stage cost nothing but time, which is precisely the point.
Where it saves money
Most expensive site changes come from a decision that was never properly visualised: a run of units that blocks a window, a colour that reads differently at scale, a layout that is fine on paper and unusable in practice. Resolving those in the model avoids re-work on site.
For schools and commercial clients, renders also make internal approval far easier, governors, boards and budget holders can see exactly what they are signing off, which shortens the decision cycle.
Design and build in one place
Because Kraft Interiors builds what it draws, the visualisation is a working document rather than a sales image. Cabinet sizes, service positions and material specifications carry straight through to manufacture and installation.
3D design is included as part of our fit-out packages and can also be commissioned on its own. Talk to us about your space, or look through completed projects to see finished rooms alongside the schemes they came from.
Included in a 3d design project
- Measured site survey
- Space planning and layout options
- Photorealistic 3D visualisations
- Material, finish and colour selection
- Lighting and electrical planning
- Furniture and joinery specification
- Revisions before build sign-off
- Drawings carried through to installation
Explore more of what we do